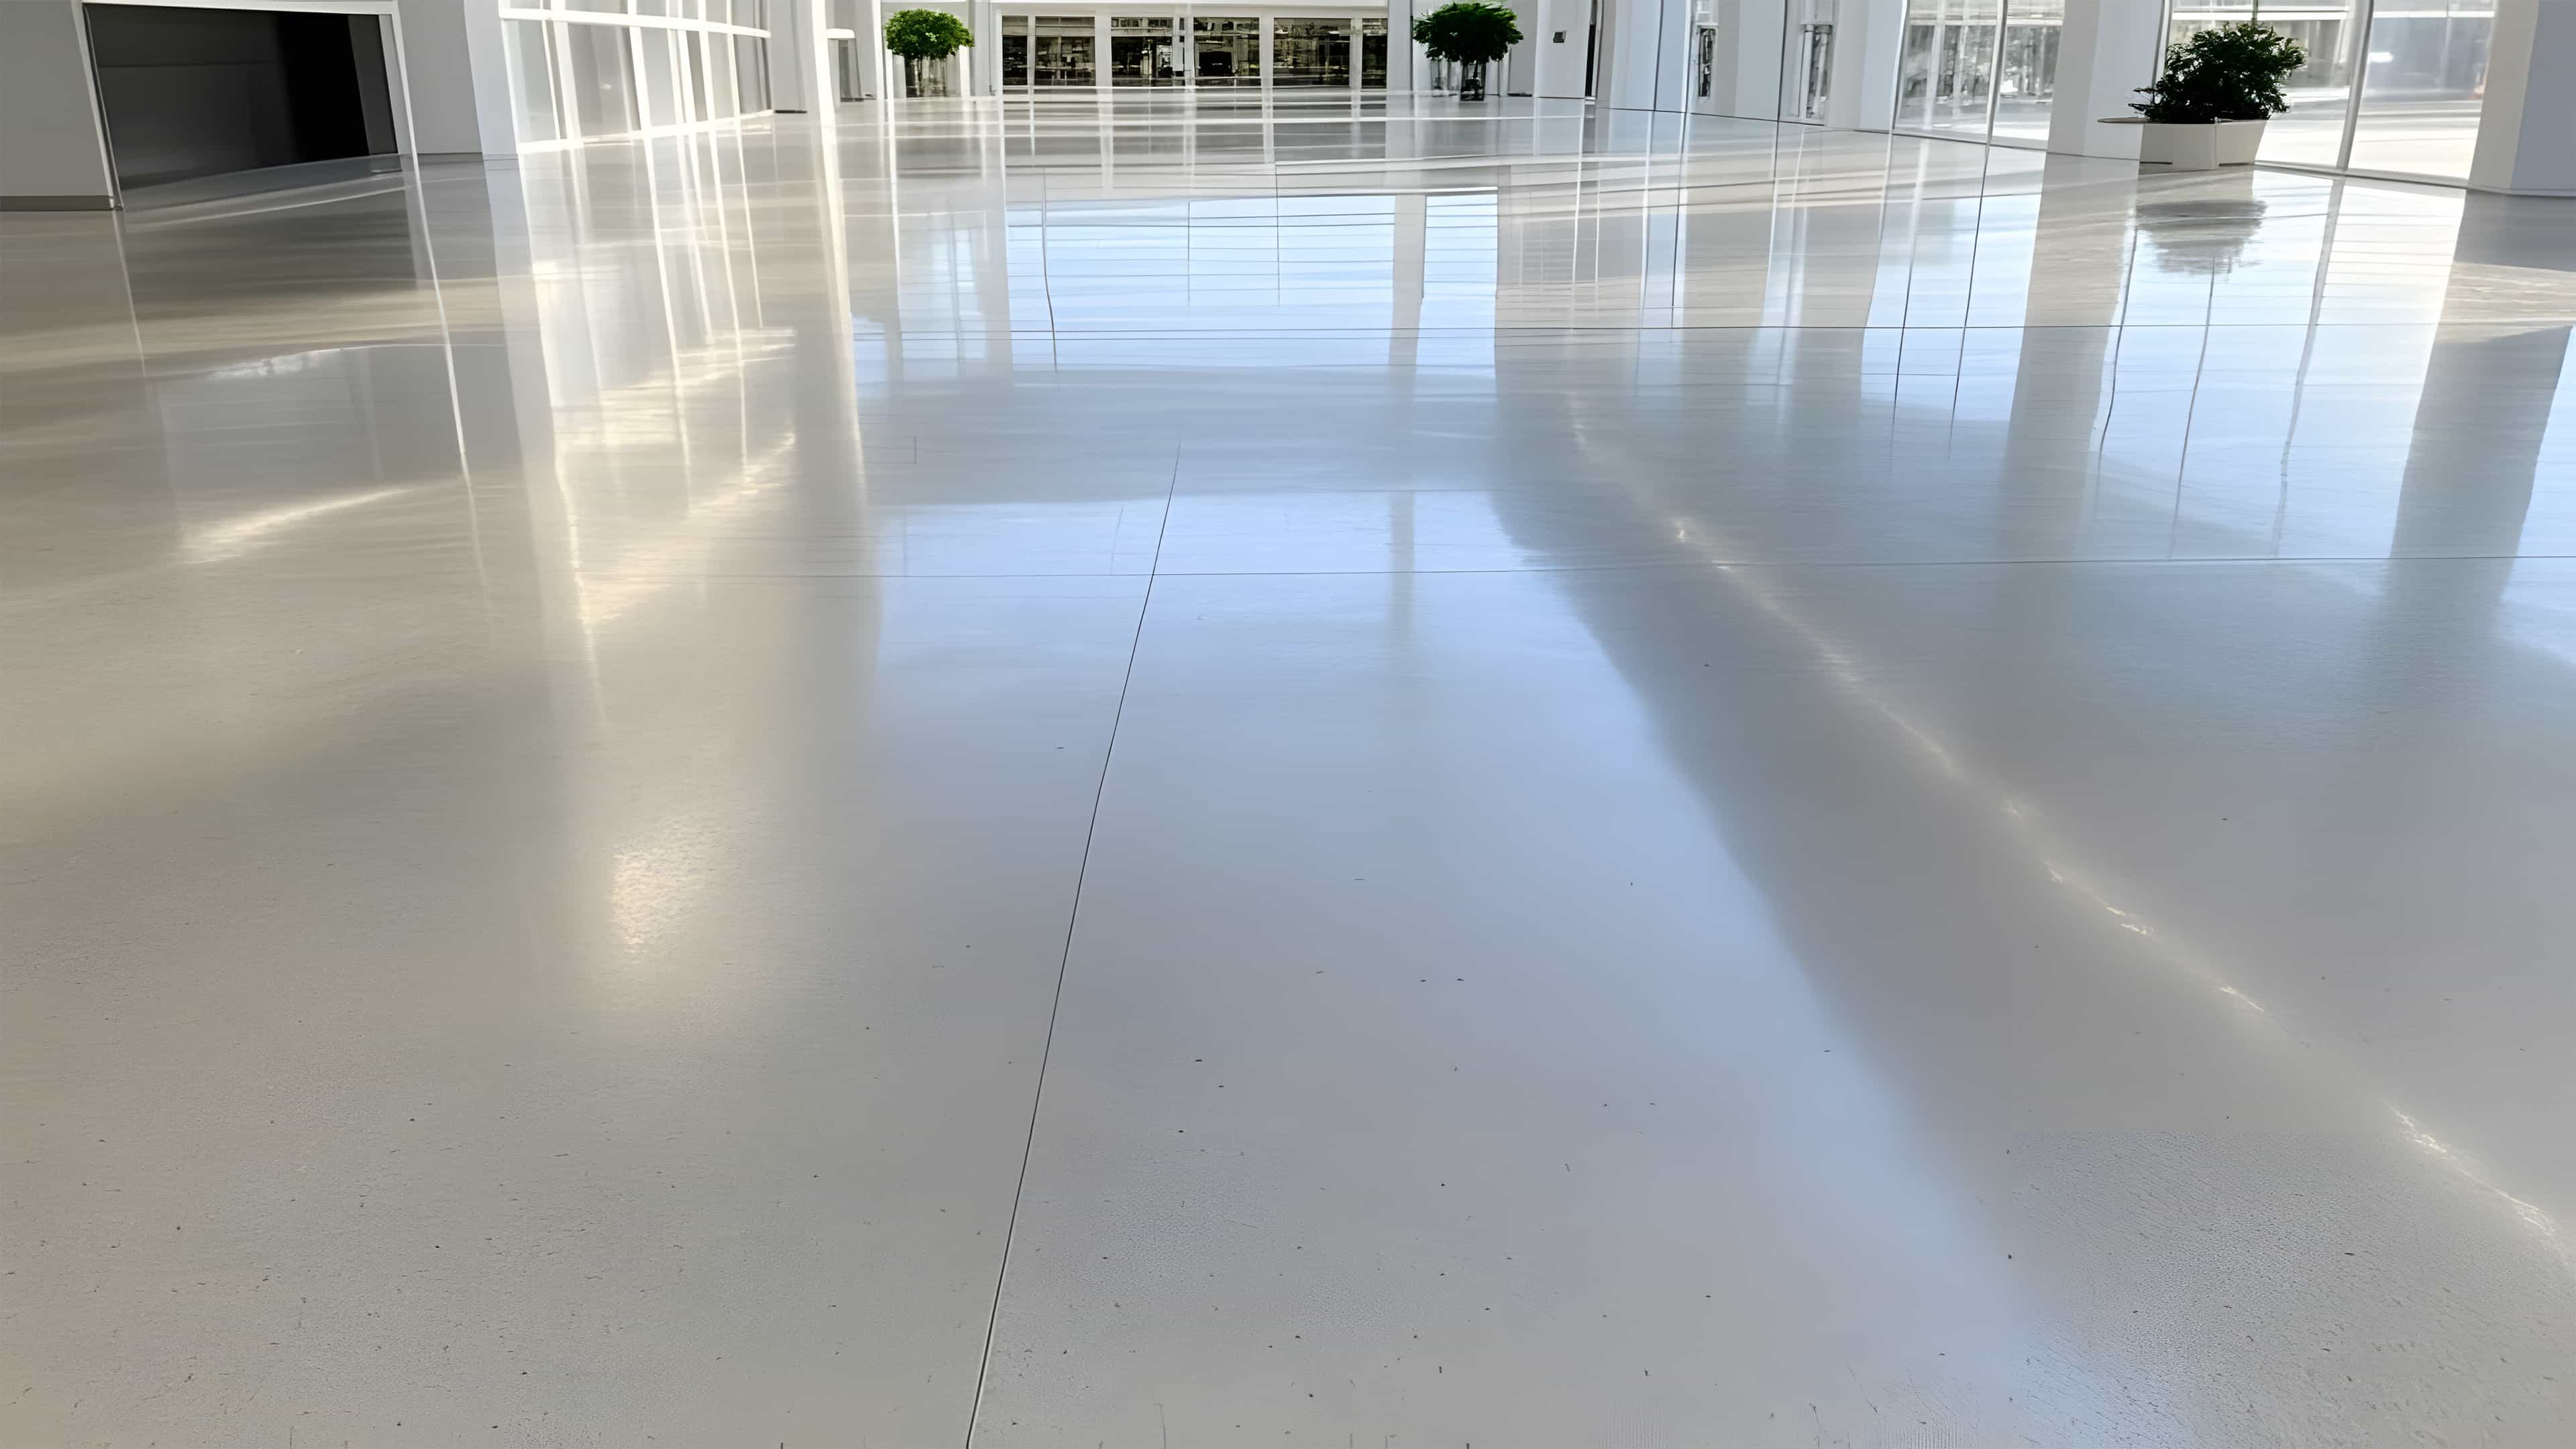
Healthcare Facility Flooring: Compliance & Infection Control
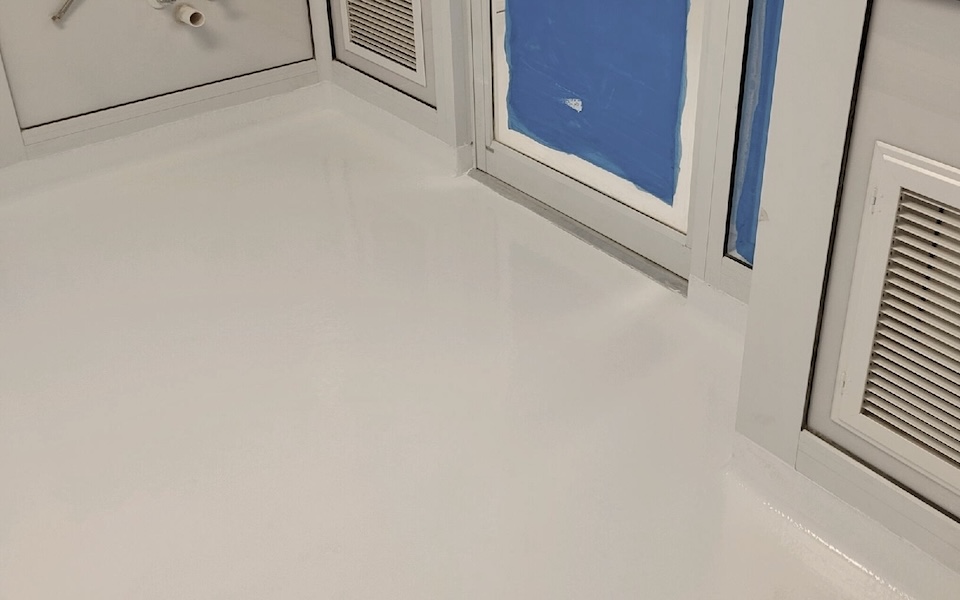
Seamless white epoxy cleanroom floor with integral cove base in a pharmaceutical compounding pharmacy, installed by AI Coating
When we installed the floor for a pharmaceutical compounding pharmacy, the spec came down to three things that have nothing to do with color: the cove base where the floor turns up the wall, a surface that wipes clean with no seam to trap residue, and the moisture reading we pulled off the slab before a drop of resin went down. That is what healthcare flooring actually is — an infection-control surface that has to hold up to inspection, not a finish picked from a sample board.
Specify the wrong system and the problems aren't cosmetic: a porous patch or open seam becomes a place pathogens harbor, an inspection turns up a finding, and the room comes out of service for a recoat. Specify it well and the floor quietly does its job for a decade or more. The difference is matching each area to the standard that applies to it — CDC and Joint Commission cleaning and safe-environment expectations, USP 797 and 800 for compounding, ISO 14644 for cleanroom air cleanliness, and ANSI/ESD S20.20 where static control matters.
This guide is the breakdown we'd give a healthcare facility team before they write a flooring spec. It covers what infection control asks of a floor, what USP 797/800 cleanroom flooring involves, where ESD flooring is and isn't needed, installed cost by area type, and how the main healthcare flooring systems compare. It pairs with our healthcare and laboratory flooring overview and our broader commercial epoxy cost guide.
What Flooring Supports Infection Control in Healthcare Facilities?
For infection control, healthcare facilities favor a seamless, non-porous, monolithic floor that disinfectants cannot degrade and bacteria cannot harbor in. In practice that usually means a resinous system — epoxy or urethane — with an integral cove base that eliminates the wall-to-floor joint. The CDC treats floors as environmental housekeeping surfaces and focuses on cleaning protocols, while the Joint Commission's built-environment standard looks for a safe, functional, well-maintained space. Seamless resinous flooring supports both, because seams, grout lines, cracks, and porous substrates are where “cleanable and intact” breaks down.
The mechanism is simple. Every seam, grout line, or tile joint is a place where moisture, organic matter, and biofilm collect and where routine cleaning can't fully reach. A monolithic resinous floor has none of those interfaces — the surface is continuous from the middle of the room up the cove base to the wall. That is why seamless resinous flooring is widely specified for operating rooms, sterile processing, compounding pharmacies, and lab environments, and why VCT (vinyl composition tile) has been steadily designed out of new sterile construction.
The infection-control checklist for healthcare flooring
- Seamless and monolithic — minimize seams; where seams exist (e.g., welded sheet vinyl) they must be heat-welded or sealed and fully cleanable, with no open grout lines or tile joints.
- Integral cove base — the floor coves up the wall 4–6 inches, eliminating the 90° floor-wall joint where dirt and pathogens collect.
- Chemical-resistant to disinfectants — withstands quaternary ammonium, bleach, hydrogen peroxide, and accelerated hydrogen peroxide used in hospital cleaning without chalking or breaking down.
- Non-shedding and low-particulate — does not generate dust or particles, which matters in sterile and compounding environments.
- Slip-resistant where wet — meets slip-resistance targets in areas exposed to fluids without creating texture that traps contaminants.
How Much Does Healthcare Facility Flooring Cost?
Healthcare flooring runs roughly $5 to $18 per square foot installed, and the right way to budget it is by area type rather than by a single building-wide number. General corridors and clinical spaces sit at the low end; operating rooms, cleanrooms, and compounding pharmacies sit at the high end because they add integral cove base, specialized control (ESD, conductivity), tighter tolerances, and stricter installation conditions. Within each band, slab condition and downtime constraints decide where you land.
| Area Type | Typical System | Cost per sq ft | Key Driver |
|---|---|---|---|
| Patient corridors & general clinical | Seamless epoxy or decorative flake | $5–$9 | Durability, cleanability, aesthetics |
| Restrooms & wet areas | Seamless epoxy/urethane w/ cove | $6–$10 | Slip resistance, waterproofing, cove base |
| Laboratories & diagnostics | Chemical-resistant / ESD resinous | $8–$14 | Chemical resistance, static control |
| Operating & procedure rooms | Seamless, conductive/ESD, integral cove | $10–$16 | ESD, seamless cove, tight tolerances |
| Cleanrooms & USP 797/800 pharmacy | ISO 14644 seamless resinous, cove | $10–$18 | Compliance, non-shedding, controlled install |
Two cost factors matter more in healthcare than in general commercial work. First, cove base linear footage — integral cove is priced per linear foot and adds up fast in rooms with a lot of wall perimeter. Second, phasing and downtime — most healthcare floors are installed in occupied, operating buildings, which means sectioning, containment, and off-hours work. For how those factors move a quote across any commercial system, see our commercial epoxy flooring cost guide.
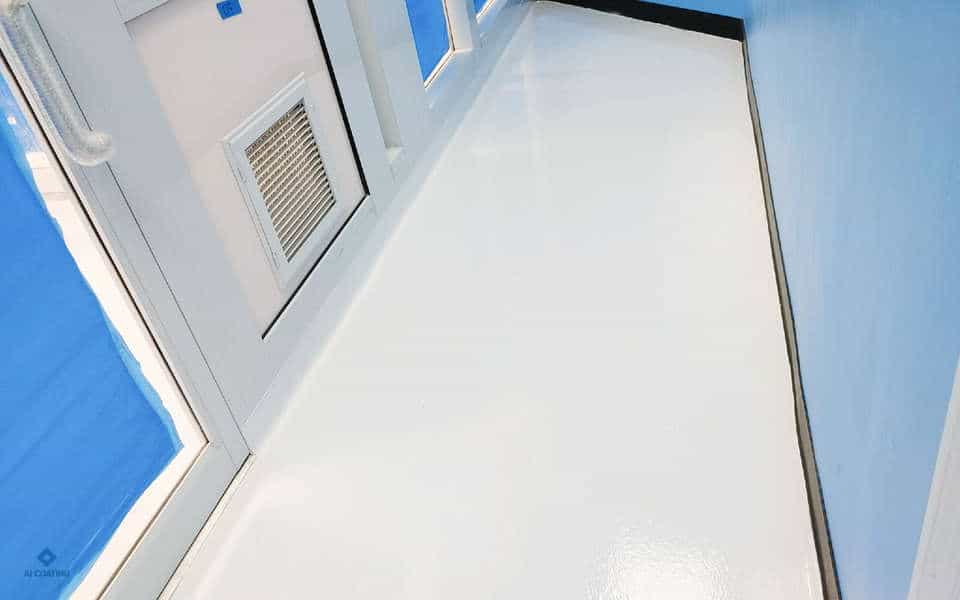
Seamless cleanroom floor with integral cove base for a USP 797 sterile compounding pharmacy
What Is USP 797 / 800 Cleanroom Flooring?
USP 797 governs sterile compounding environments — typically pharmacy clean rooms — and the flooring in them is expected to be seamless, non-shedding, and coved up the wall, inside a space that meets an ISO 14644 air-cleanliness class. USP 800 adds containment and decontamination requirements for hazardous drug compounding. A seamless epoxy or urethane system, coved up the wall and finished to be cleanable and disinfectable without generating particles, can meet the flooring/surface portion when it is detailed and installed as part of a compliant room. USP compliance applies to the compounding environment and operating practices — not to a flooring product on its own.
These standards work together. USP 797 and 800 are the pharmacy practice standards; ISO 14644 classifies the air cleanliness of the room (you'll often see ISO 7 for the buffer area and ISO 8 for the ante-area). The floor has to support that classification: it shouldn't shed particles, shouldn't have crevices that defeat cleaning, and should cove seamlessly into the wall so the entire envelope wipes down as one surface. A poorly detailed floor can jeopardize a cleanroom certification.
We installed exactly this kind of system for a pharmaceutical compounding facility — a seamless epoxy/urethane floor built to support the flooring requirements of a USP 797 cleanroom, with the integral cove base and non-shedding finish the standard calls for. The same approach applies to lab cleanrooms, sterile processing areas, and biotech production suites.
Does Your Medical Facility Need ESD Flooring?
Most medical areas do not need ESD flooring — but specific ones do. Electrostatic discharge (ESD) control flooring may be specified where static can damage sensitive electronics or ignite flammable agents, and is required where an equipment manufacturer, risk assessment, or facility standard calls for it: laboratories with sensitive instruments, server and equipment rooms, certain imaging and procedure areas, and electronics- or agent-handling spaces. ESD-control resinous floors are engineered to meet ANSI/ESD S20.20 with a documented, testable electrical resistance range.
There are two tiers. Static-dissipative floors slow the discharge to a safe rate and cover most lab and equipment-room needs. Conductive floors provide a faster, lower-resistance path to ground and are specified where the risk is higher. Both rely on a grounded resinous system with conductive media, and both require periodic resistance testing to prove they still perform — a spec line that's easy to write and easy to forget to verify. If a space contains nothing static-sensitive and no flammable agents, ESD flooring is an unnecessary cost; the value is in matching the control level to the actual room.
Static control is a deep subject on its own. For the resistance classes, grounding design, footwear qualification, and acceptance testing behind an ESD floor, see our full guide to ESD epoxy flooring for data centers and high-tech facilities.
Healthcare Flooring Options Compared
Across the systems healthcare facilities actually consider — seamless resinous, welded sheet vinyl, VCT, terrazzo, and polished concrete — seamless resinous flooring leads on infection control, chemical resistance, and total cost of ownership for clinical and sterile areas. The table below compares them on the criteria that decide a healthcare spec.
| System | Infection Control / Seamlessness | Chemical Resistance | Cost per sq ft | Service Life |
|---|---|---|---|---|
| Seamless Epoxy / Urethane (resinous) | Excellent — monolithic, integral cove | Excellent | $5–$18 | 10–20+ years |
| Welded Sheet Vinyl | Good — heat-welded seams, coved | Good | $5–$11 | 10–15 years |
| VCT (Vinyl Composition Tile) | Poor — tile seams, needs strip/wax | Fair | $2–$5 | 5–10 years |
| Epoxy Terrazzo | Excellent — seamless, very durable | Excellent | $15–$30 | 30+ years |
| Polished Concrete | Fair — joints/porosity at control cuts | Fair | $3–$8 | 20+ years |
The decision framework most healthcare teams land on: seamless resinous for clinical, sterile, lab, and wet areas where infection control and chemical resistance drive the spec; epoxy terrazzo for flagship lobbies and high-traffic public corridors where a 30-year life justifies the upfront cost; polished concrete for back-of-house, storage, and non-clinical support areas. VCT survives mostly in legacy buildings and budget-driven non-clinical spaces, where its wax-strip-recoat maintenance cycle and seams make it a poor fit for patient-care environments.
Specifying a Floor for a Hospital, Lab, or Pharmacy?
We'll review your area types, applicable standards (CDC, Joint Commission, USP 797/800, ISO 14644, ANSI/ESD S20.20), and operating constraints, then recommend a system and budget range you can take to your spec. Licensed Florida Professional Engineer on staff. Serving Jacksonville, Orlando, Tampa, and the Southeast.
How to Specify Healthcare Flooring by Area and Standard
A defensible healthcare flooring spec ties each area to the standard that applies to it, the performance requirement that standard implies, and the installation conditions that protect it. The most common failures we're called to remediate aren't bad products — they're good systems installed over unmeasured moisture, with skipped surface profile, or without the cove base and seam detailing the application called for.
What to have ready before you spec
- Area-by-area map — corridors, ORs, labs, cleanrooms, pharmacy, restrooms — each with its applicable standard and the square footage plus cove base linear footage.
- Compliance targets — USP 797/800, ISO 14644 class, CDC/Joint Commission expectations, ANSI/ESD S20.20 where static control applies.
- Slab condition and moisture — age, existing flooring, and moisture-vapor emission rate; uncontrolled moisture is a leading cause of premature failure in Florida humidity.
- Cleaning and chemical inventory — the disinfectants and reagents the floor must survive, so chemical resistance is matched to the real cleaning protocol.
- Operating schedule — full shutdown, phased work, or off-hours only, plus any negative-air/containment requirements for occupied installs.
Recent healthcare & sanitary-environment projects
- 797 Compliant Cleanroom Flooring — seamless epoxy/urethane system with integral cove base, built to support USP 797 flooring requirements for a pharmaceutical compounding cleanroom.
- Animal Hospital Epoxy Flooring — seamless, sanitary epoxy floor for a veterinary medical environment with the same disinfectant resistance and cleanability demands as human healthcare.
- Dog Kennel Floor Coating — seamless coved system engineered for constant washdown, urine and chemical exposure, and high-frequency sanitation.
Frequently Asked Questions
What flooring is best for infection control in a hospital?
A seamless, monolithic resinous floor — epoxy or urethane with an integral cove base — is the preferred choice for infection control. With no grout lines, tile seams, or wall-to-floor joints, there is nowhere for bacteria, mold, or biofilm to harbor, and the surface withstands the hospital-grade disinfectants used in daily cleaning. Welded sheet vinyl is the common resilient alternative; its heat-welded seams and shorter service life are the main trade-offs against seamless resinous in sterile and procedure areas.
What is USP 797 cleanroom flooring?
USP 797 governs sterile compounding environments — typically pharmacy clean rooms. Flooring in these spaces should be seamless and non-shedding, coved up the wall to eliminate the floor-wall joint, and cleanable/disinfectable without degrading. It is usually paired with an ISO 14644 air-cleanliness class (often ISO 7 or ISO 8 for the buffer and ante areas). USP 800, which covers hazardous drug compounding, adds containment and decontamination requirements. A seamless epoxy or urethane system with integral cove base can meet the flooring/surface requirements of both when detailed and installed as part of a compliant room.
Does a medical facility need ESD or static-dissipative flooring?
Only in specific areas. Electrostatic discharge (ESD) flooring may be specified where static can damage sensitive electronics or ignite flammable agents, and is required where an equipment manufacturer, risk assessment, or facility standard calls for it — laboratories with sensitive instruments, server and equipment rooms, certain imaging and procedure areas, and electronics- or agent-handling spaces. ESD-control resinous floors are designed to meet ANSI/ESD S20.20 with a documented, testable resistance range. Most patient corridors and general clinical areas do not require ESD flooring.
How much does healthcare flooring cost per square foot?
Installed healthcare flooring runs roughly $5–$18 per square foot depending on the area. General patient corridors and clinical spaces in seamless epoxy or decorative flake run $5–$9/sq ft; laboratories with chemical and ESD requirements run $8–$14/sq ft; operating rooms, cleanrooms, and USP 797/800 pharmacy spaces with integral cove and specialized control run $10–$18/sq ft. Slab condition, cove base linear footage, and downtime constraints move the number within those ranges.
Can you install healthcare flooring without shutting down the facility?
Usually yes, with phased installation and fast-cure chemistry. Hospitals and labs often run 24/7, so we section off one area at a time with temporary containment and negative-air separation, and schedule around clinical operations. Where turnaround is tight, polyaspartic or MMA systems cure in hours rather than days, allowing overnight or weekend installs. Phased work carries a premium over a single shutdown window, but it avoids interrupting patient care or research.
How long is the warranty on a healthcare floor coating?
Our standard warranty is 1 year on materials and labor, and many manufacturers cover their product for roughly 1 year as well. That window matches how these systems fail: early failures are usually installation- or substrate-related (moisture not measured, wrong primer, inadequate surface profile) and surface inside the first year. A seamless resinous floor that makes it through year one typically lasts 10–20 years before it needs significant work. If a competitor quotes a 10- or 15-year written warranty, read the fine print — it is usually pro-rated, narrowly scoped, or tied to maintenance conditions, and may require manufacturer-certified applicators to remain valid.
Do you serve healthcare facilities outside Jacksonville?
Yes. AI Coating installs healthcare, laboratory, cleanroom, and pharmacy flooring across Jacksonville, Orlando, Tampa, and the broader Florida and Southeast region — hospitals, surgery centers, medical offices, research and diagnostic labs, pharmaceutical and biotech facilities, and veterinary/animal care environments.
ABOUT THE AUTHOR
Tony Guan, Ph.D., P.E. is the founder and owner of Advance Industrial Coatings. He is a licensed Florida Professional Engineer (license #72447) and SSPC QCS-certified coatings specialist, with engineering and field experience across commercial floor-coating and concrete-polishing installations in food processing, healthcare, manufacturing, and institutional facilities throughout Florida and the Southeast. For scope review or specification assistance, contact AI Coating directly.
Related Reading
Healthcare & Laboratory Flooring
Seamless, antimicrobial, chemical-resistant flooring systems for hospitals, labs, cleanrooms, and pharmacies — applications, challenges, and solutions.
Continue reading →Project797 Compliant Cleanroom Flooring Project
Seamless epoxy/urethane cleanroom floor installed to support USP 797 requirements for a pharmaceutical compounding facility.
Continue reading →BlogCommercial Epoxy Flooring Cost
Companion cost guide — installed pricing by system, what drives the quote spread, and 15-year total cost of ownership.
Continue reading →